Save
Ask
Tour
Hide
Share
$6,400
1 Day On Site

2216 Corte Anacapa
Chula Vista, CA 91914

For Rent|Single Family Residence|Active
5
Beds
3
Total Baths
3
Full Baths
2,777
SqFt
$2
/SqFt
2005
Built
Subdivision:
Chula Vista
County:
San Diego
Listed by Brandy Adair of Keller Williams Coastal Prop. [email protected]
2216 Corte Anacapa2216 Corte Anacapa2216 Corte Anacapa2216 Corte Anacapa
Save
Ask
Tour
Hide
Share

Mortgage Calculator

Monthly Payment (Est.)

Enter an interest rate to see your estimated monthly payment.
Calculator powered by Showcase IDX, a Constellation1 Company. Copyright ©2026 Information is deemed reliable but not guaranteed.

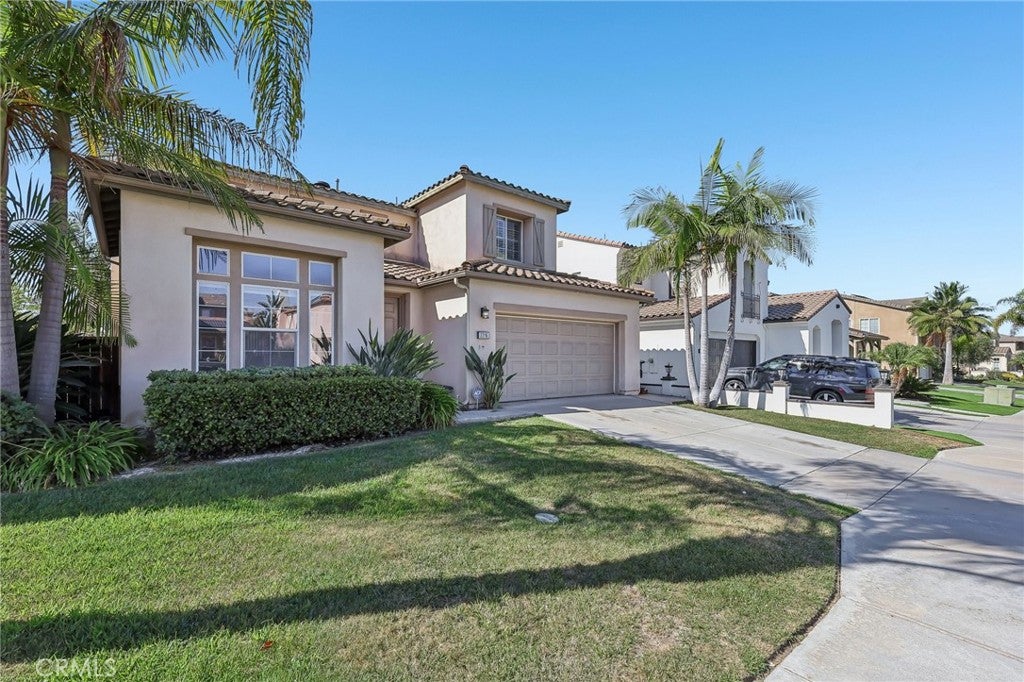
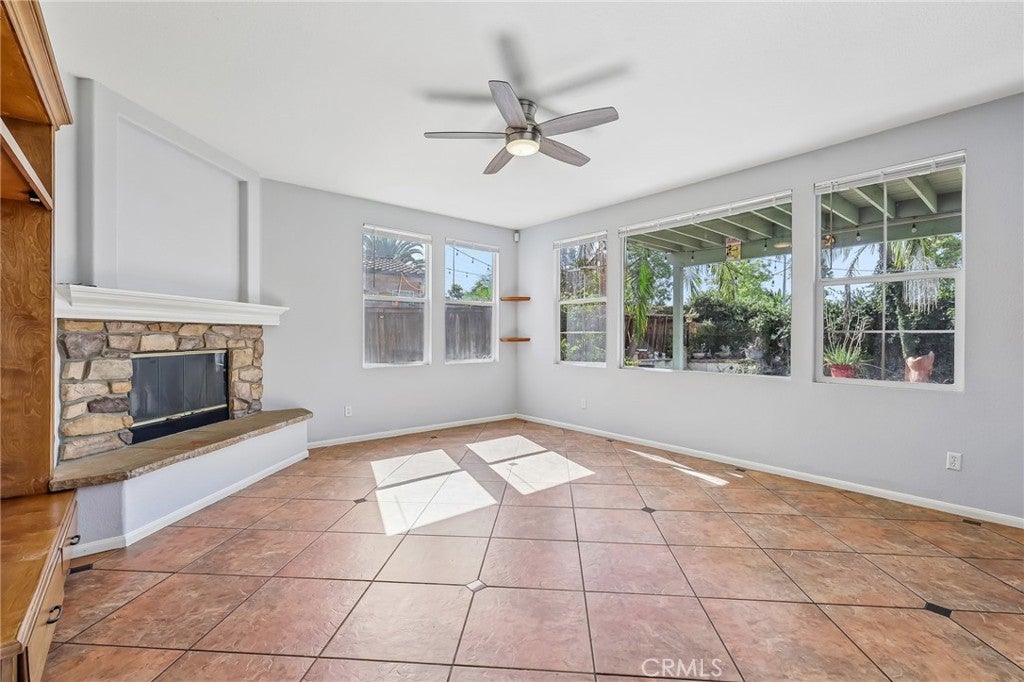
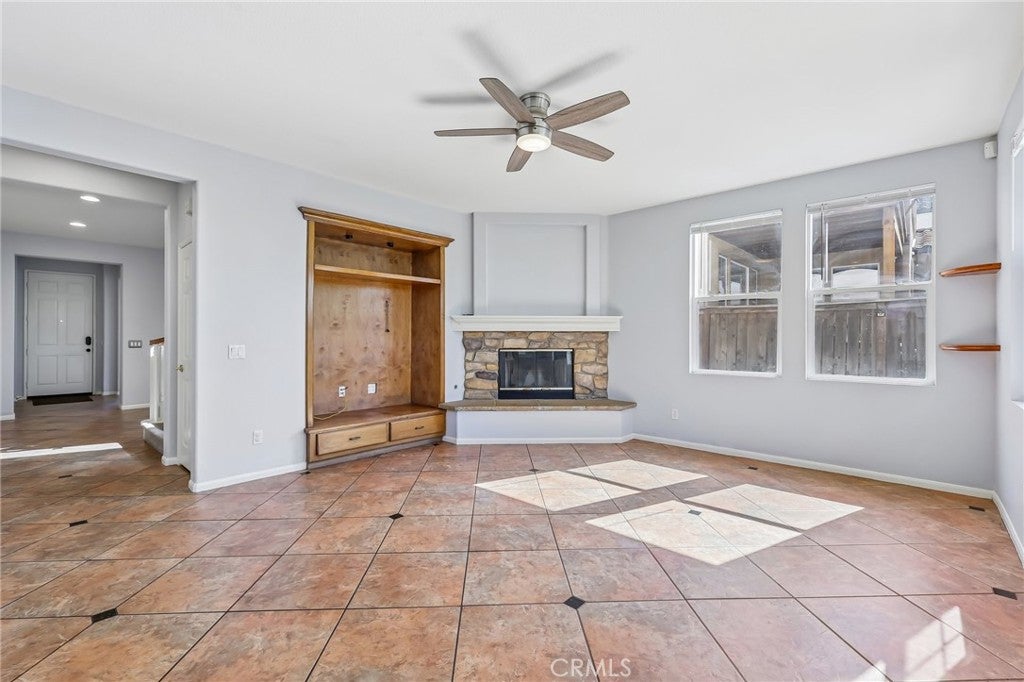
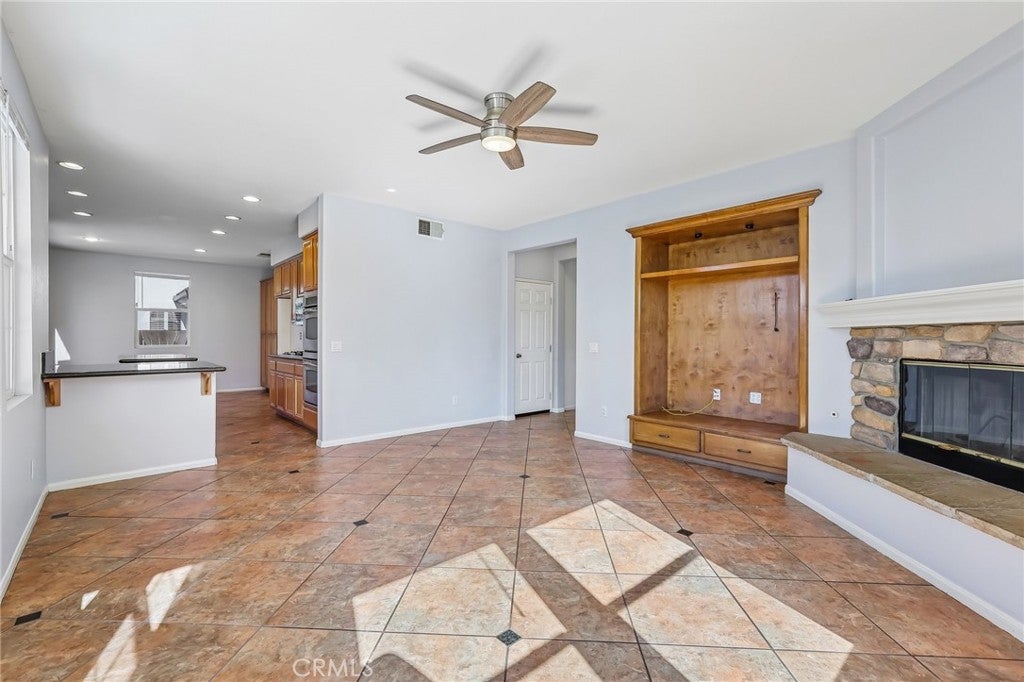
Spacious 5-bedroom, 3-bathroom home (approx. 2,777 sq. ft.) located in the desirable San Miguel Ranch community. This flexible property features solar panels for lower utility costs and a whole-home water purification system, 2-car garage, and full access to resort-style community amenities. Key Home Features • Layout: Open kitchen with granite countertops, double ovens, and a center island flowing into the family room. • Bedrooms: Convenient downstairs bedroom and full bath; spacious upstairs primary suite with a walk-in closet. • Outdoor Space: Private backyard with a covered patio, fire pit, and fountain. • Parking & Laundry: 2-car garage and an upstairs laundry room. Community Amenities & Location • Resort-Style Perks: Access to a community pool, clubhouse, fitness center, playground, and sport court. • Convenience: Quick access to local schools, parks, shopping, dining, and freeways.

Save
Ask
Tour
Hide
Share
Listing Snapshot
Price 
$6,400
Days On Site 
1 Day
Bedrooms 
5
Inside Area (SqFt) 
2,777 sqft
Total Baths 
3
Full Baths 
3
Partial Baths 
N/A
Lot Size 
0.1265 Acres
Year Built 
2005
MLS® Number 
PW26209534
Status 
Active
Property Tax 
N/A
HOA/Condo/Coop Fees 
N/A
Sq Ft Source 
Assessor
Friends & Family
Recent Activity
yesterdayListing first seen on site
yesterdayListing updated with changes from the MLS®
General Features
Acres 
0.1265
Attached Garage 
Yes
Available on 
2026-09-24
Garage 
Yes
Garage Spaces 
2
Lease Term 
12 Months
Levels 
Two
Number Of Stories 
2
Parking 
Attached
Parking Spaces 
2
Pets 
No
Property Sub Type 
Single Family Residence
Sewer 
Public Sewer
Special Circumstances 
Standard
Utilities 
Cable AvailableElectricity AvailableNatural Gas AvailablePhone AvailableSewer AvailableWater Available
Water Source 
Public
Interior Features
Appliances 
Double OvenDishwasherGas CooktopGas Water HeaterMicrowaveRefrigerator
Cooling 
Central Air
Fireplace 
Yes
Fireplace Features 
Dining Room
Flooring 
TileWood
Furnished 
Unfurnished
Heating 
CentralFireplace(s)
Interior 
Ceiling Fan(s)Granite CountersRecessed LightingEntrance FoyerWalk-In Closet(s)
Laundry Features 
InsideLaundry Room
Main Level Bedrooms 
1
Spa 
Yes
Bathroom 
Features - Soaking Tub
Bedroom 
Dining Room 
Foyer 
Kitchen 
Laundry 
Living Room 
Master Bathroom 
Master Bedroom 
Other 
Features - Walk-In Closet(s)
Save
Ask
Tour
Hide
Share
Exterior Features
Exterior 
Balcony
Fencing 
Wood
Lot Features 
Back YardFront Yard
Pool Features 
AssociationCommunity
Roof 
Spanish Tile
Spa 
Yes
Spa Features 
Community
View 
Neighborhood
Waterview 
Neighborhood
Community Features
Association Amenities 
PoolSpa/Hot Tub
Community Features 
SuburbanPool
MLS Area 
91914 - Chula Vista
School District 
Chula Vista Elementary
Building Access 
1
Schools
School District
Chula Vista Elementary
Elementary School
Liberty
Middle School
Unknown
High School
Eastlake


This information is for your personal, non-commercial use and may not be used for any purpose other than to identify prospective properties you may be interested in purchasing. The display of MLS data is usually deemed reliable but is NOT guaranteed accurate by the MLS. Buyers are responsible for verifying the accuracy of all information and should investigate the data themselves or retain appropriate professionals. Information from sources other than the Listing Agent may have been included in the MLS data. Unless otherwise specified in writing, the Broker/Agent has not and will not verify any information obtained from other sources. The Broker/Agent providing the information contained herein may or may not have been the Listing and/or Selling Agent.

Neighborhood & Commute
Source: Walkscore
Save
Ask
Tour
Hide
Share